




BEDS3
BATHS2 full
SQUARE FEET1,738
MLS#MDGA2012052
STATUSACTIVE
PROPERTY TYPEResidential - Single Family
SUBDIVISIONGRANTSVILLE
SCHOOLGARRETT COUNTY PUBLIC SCHOOLS
Property Description
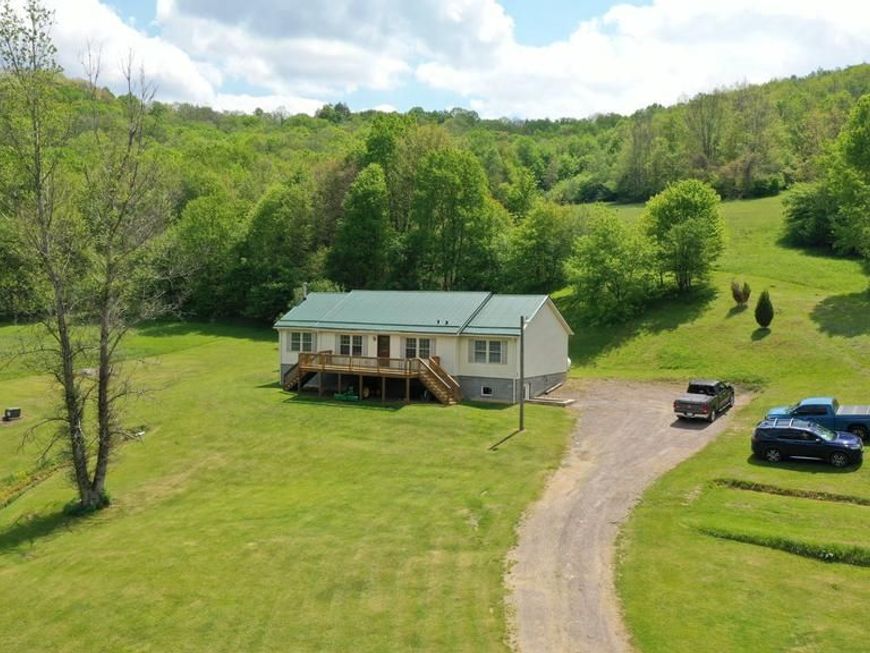
Escape to your own PRIVATE RETREAT! Discover the perfect blend of modern comfort and rural charm in this beautifully updated 3 bedroom/2 full bath ranch home. The inviting floor plan features a stunning dual-sided gas fireplace that serves both the living room and dining room, creating warmth and ambiance throughout the main living spaces. Recent updates make this home move-in ready, while the spacious lot provides plenty of room to relax, entertain, and enjoy the peaceful surroundings. The lower level offers abundant potential for additional finished living space and already includes a cozy wood-burning stove, making it ideal for a future recreational area, home office, or workshop. Set on a secluded 1-acre lot, the property offers exceptional privacy, expansive outdoor space, and a tranquil setting. The beautiful lot provides plenty of room for gardening, a chicken coop, hobby farming, or simply enjoying the peaceful surroundings. Whether you're looking for a mini-homestead or a private retreat with modern updates, this move-in-ready property offers endless possibilities. Conveniently located just minutes from the interstate, making commuting and travel effortless while maintaining the feel of a private countryside retreat. Call today to schedule your private showing and see all this beautiful property has to offer!
Property Features
Property Type: Residential - Single Family
Basement: Connecting Stairway, Full, Heated, Interior Access, Outside Entrance, Poured Concrete, Space For Rooms, Unfinished, Walkout Stairs
Basement: Yes
Cooling: Ceiling Fan(s)
Fireplaces: 1
Fuel Type: Propane - Owned
Heating: Forced Air
Home Style: Raised Ranch/Rambler
Lot Size: 1.00 Acres
Roof Type: Metal
Stories: 1.0
Taxes: $2,035
Year Built: 2002
Feature Descriptions
Additional Structures: Above Grade, Below Grade
Appliances: Built-In Microwave, Dishwasher, Oven/Range - Electric, Refrigerator, Stainless Steel Appliances, Water Conditioner - Owned, Water Heater, Dryer - Electric, Washer
Electric: 200+ Amp Service, Circuit Breakers
Exterior: Gutter System
Exterior: Frame
Fireplace: Double Sided, Gas/Propane, Heatilator, Screen
Flooring: Luxury Vinyl Plank
Interior: Bathroom - Tub Shower, Bathroom - Walk-In Shower, Breakfast Area, Ceiling Fan(s), Dining Area, Entry Level Bedroom, Floor Plan - Open, Kitchen - Country, Primary Bath(s), Stove - Wood, Walk-in Closet(s)
Location: Rural
Lot: Backs to Trees, Front Yard, Rural, SideYard(s)
Lot Dimensions: 1.00 Acre(S)
Number of Rooms: 10
Parking Features: Gravel Driveway
Parking Notes: 6 Total Parking Spaces
Pet Restrictions: Dogs OK, Cats OK
Rooms: Living Room, Dining Room, Primary Bedroom, Bedroom 2,Bedroom 3,Kitchen, Family Room, Basement, Breakfast Room, Other, Storage Room, Bathroom 2,Primary Bathroom
Sewer: Septic = # of BR
Special View Info: Garden/Lawn, Scenic Vista
SQFT Above Finished: 1738
SQFT Total Finished: 1738
Structure Type: Detached
Total Garage/Parking Spaces: 6
Water: Well
Windows: Double Pane, Screens, Vinyl Clad
Room Sizes
Living Room: 20 x 17 Level - Main
Family Room: 15 x 13 Level - Main
Dining Room: 12 x 10 Level - Main
Kitchen: 13 x 9 Level - Main
Breakfast Room: 9 x 9 Level - Main
Primary Bedroom: 14 x 13 Level - Main
Primary Bathroom: 10 x 10 Level - Main
Bedroom 2: 13 x 11 Level - Main
Bedroom 3: 10 x 10 Level - Main
Bathroom 2: 10 x 5 Level - Main
Other: 17 x 14 Level - Lower 1
Storage Room: 14 x 7 Level - Lower 1
Storage Room: 14 x 7 Level - Lower 1
Basement: 49 x 26 Level - Lower 1
Local Schools
High School: NORTHERN GARRETT
Middle School: NORTHERN
Elementary School: GRANTSVILLE
School District: GARRETT COUNTY PUBLIC SCHOOLS
Listed By / Shown By
Listed By
Agency Name: Long & Foster Real Estate, Inc.
Agency Phone: 3017224700
Shown By
Agent Name: Phil Kuntz
Agent Phone: (717) 575-8076
Agency Title: Berkshire Hathaway HomeServices Homesale Realty

 First American
Estimate Your Payment
Estimated Payment
$ 981.89 per month $718.19 Principal & Interest $169.58 Property Tax $94.12 Homeowner's Insurance



 Corporate Office - 215 S Centerville Rd. Lancaster, PA 17603
99 Wilt Road | MLS# MDGA2012052
This single family home located at 99 Wilt Road, Grantsville, MD 21536 is currently listed for sale with an asking price of $322,700. This property was built in 2002 and has 3 bedrooms and 2 full baths with 1738 sq. ft. Wilt Road is located in the GRANTSVILLE subdivision within the GARRETT COUNTY PUBLIC SCHOOLS school district. Search GRANTSVILLE real estate on www.philkuntz.com today.