


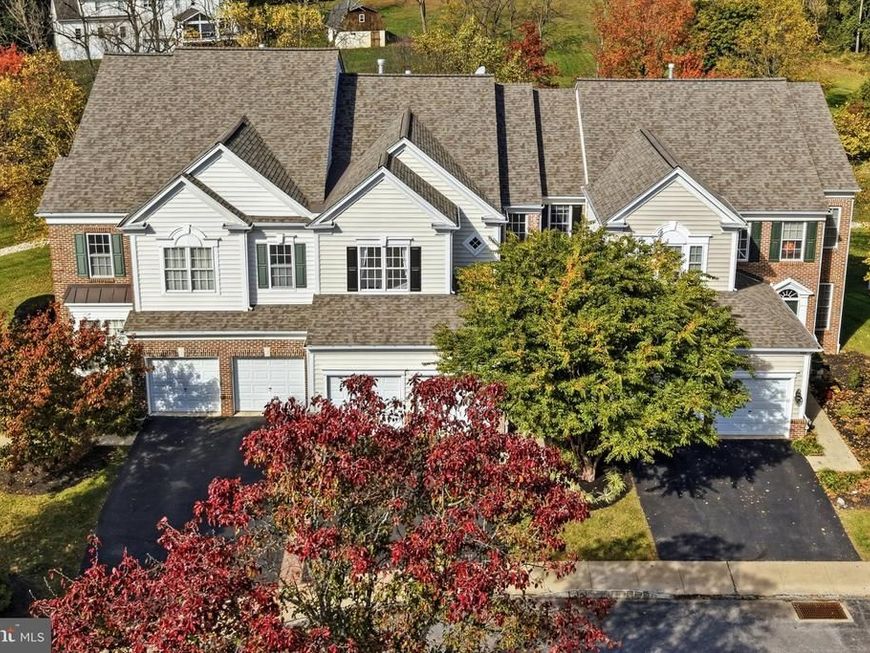


BEDS4
BATHS3 full 1 partial
SQUARE FEET3,548
MLS#PACT2138820
STATUSACTIVE
PROPERTY TYPEResidential - Townhouse
SUBDIVISIONMERCERS MILL
SCHOOLWEST CHESTER AREA
Property Description
A premium lot on a cul-de-sac with peaceful views—within a short stroll to the coffee shops, restaurants, parks, and farmers market of West Chester Borough. Welcome to 725 Mercers Mill Lane, where beautifully refreshed interiors, exceptional space, and inviting outdoor living come together in this spacious four-bedroom, three-and-a-half-bath carriage home. Thoughtful improvements and generous gathering spaces make this home as comfortable for everyday living as it is for entertaining. A two-story foyer opens to spacious living and dining rooms, enhanced by newly installed hardwood floors. The home has been freshly painted, creating a bright, cohesive feel, while the kitchen shines with new quartz countertops, a refinished Calacatta Gold marble island, freshly painted cabinetry, and a new faucet and backsplash. Tall cabinets, stainless steel appliances, and an expansive island offer plenty of room to prep, serve, and gather. The adjoining family room features a cozy gas fireplace and built-in cabinetry, while the morning room opens to the spacious deck overlooking the private rear setting. Enjoy morning coffee, dinner outdoors, or a quiet evening taking in the peaceful views. A paver patio provides another inviting space to relax and entertain. Upstairs, the spacious primary suite offers an elegant tray ceiling, a private bath, and a walk-in closet thoughtfully appointed with California Closets built-ins. Two additional bedrooms, a full hall bath, and a versatile loft provide flexibility for a home office, reading nook, or additional sitting area. The designer-finished walkout lower level features a fourth bedroom, full bath, spacious recreation area, wet bar with a bar sink and cabinetry, a separate room for an office or exercise space, and substantial storage. With its bedroom, full bath, and generous living space, this level also offers potential for an in-law suite. Additional improvements include painted bathroom cabinetry, new fans, and a resealed driveway, complemented by a deck replaced approximately two years ago and a roof approximately five years old. First-floor laundry and a two-car garage add everyday convenience, while a community walking path further enhances the setting. Beautifully updated, move-in ready, and available for quick possession—725 Mercers Mill Lane is ready for its next chapter.
Property Features
Property Type: Residential - Townhouse
Basement: Yes
Basement: Fully Finished, Outside Entrance, Windows, Walkout Level, Daylight, Full
Cooling: Central A/C
Fireplaces: 1
Fuel Type: Natural Gas
Garage: 2
Heating: Forced Air
Home Style: Carriage House, Traditional
Lot Size: 0.05 Acres
Roof Type: Pitched, Shingle
Stories: 2.0
Taxes: $7,117
Year Built: 2005
Feature Descriptions
Additional Structures: Above Grade, Below Grade
Appliances: Cooktop, Oven - Wall, Oven - Double, Dishwasher, Disposal, Stainless Steel Appliances, Washer, Built-In Microwave, Dryer, Oven - Self Cleaning
Electric: Underground, 200+ Amp Service
Exterior: Vinyl Siding
Exterior: Sidewalks, Street Lights, Exterior Lighting
Fireplace: Gas/Propane
Flooring: Carpet, Hardwood, Tile/Brick
HOA Fee: $395.00/Monthly
Interior: Primary Bath(s), Breakfast Area, Carpet, Ceiling Fan(s), Chair Railings, Crown Moldings, Dining Area, Family Room Off Kitchen, Floor Plan - Open, Formal/Separate Dining Room, Kitchen - Eat-In, Kitchen - Island, Pantry, Recessed Lighting, Bathroom - Soaking Tub, Bathroom - Tub Shower, Upgraded Countertops, Wood Floors, Walk-in Closet(s), Wainscotting, Wet/Dry Bar, Window Treatments, Bathroom - Walk-In Shower
Lot Dimensions: 0.05 Acre(S)
Municipality: EAST BRADFORD TWP
Parking Features: Asphalt Driveway
Parking Notes: 4 Total Parking Spaces
Rooms: Living Room, Dining Room, Primary Bedroom, Bedroom 2,Bedroom 3,Bedroom 4,Kitchen, Family Room, Foyer, Breakfast Room, Laundry, Loft, Office, Storage Room, Bathroom 2,Bathroom 3,Primary Bathroom, Half Bath
Sewer: Public Sewer
SQFT Above Finished: 2718
SQFT Below Finished: 830
SQFT Total Finished: 3548
Structure Type: Interior Row/Townhouse
Total Garage/Parking Spaces: 4
Utilities: Cable TV
Water: Public
Room Sizes
Primary Bedroom: 17 x 15 Level - Upper 1
Primary Bathroom: 10 x 10 Level - Upper 1
Bedroom 2: 13 x 12 Level - Upper 1
Bedroom 3: 13 x 12 Level - Upper 1
Loft: 17 x 10 Level - Upper 1
Kitchen: 18 x 11 Level - Main
Breakfast Room: 9 x 9 Level - Main
Family Room: 15 x 11 Level - Main
Living Room: 16 x 12 Level - Main
Dining Room: 13 x 10 Level - Main
Foyer: 10 x 6 Level - Main
Laundry: 7 x 5 Level - Main
Family Room: 28 x 11 Level - Lower 1
Bedroom 4: 14 x 9 Level - Lower 1
Office: 18 x 8 Level - Lower 1
Storage Room: 29 x 10 Level - Lower 1
Local Schools
High School: B. REED HENDERSON
Middle School: E.N. PEIRCE
Elementary School: HILLSDALE
School District: WEST CHESTER AREA
Listed By / Shown By
Listed By
Agency Name: KW Greater West Chester
Agency Phone: 6104366500
Shown By
Agent Name: Phil Kuntz
Agent Phone: (717) 575-8076
Agency Title: Berkshire Hathaway HomeServices Homesale Realty

 First American
Estimate Your Payment
Estimated Payment
$ 2,669.80 per month $1,836.09 Principal & Interest $593.08 Property Tax $240.63 Homeowner's Insurance



 Corporate Office - 215 S Centerville Rd. Lancaster, PA 17603

725 Mercers Mill Lane | MLS# PACT2138820
This townhouse located at 725 Mercers Mill Lane , West Chester, PA 19382 is currently listed for sale with an asking price of $825,000. This property was built in 2005 and has 4 bedrooms and 3 full and 1 partial baths with 3548 sq. ft. Mercers Mill Lane is located in the MERCERS MILL subdivision within the WEST CHESTER AREA school district. Search MERCERS MILL real estate on www.philkuntz.com today.