




BEDS3
BATHS2 full 1 partial
SQUARE FEET1,700
MLS#MDCR2036398
STATUSACTIVE
PROPERTY TYPEResidential - Townhouse
SUBDIVISIONRESERVOIR RIDGE
SCHOOLCARROLL COUNTY PUBLIC SCHOOLS
Property Description
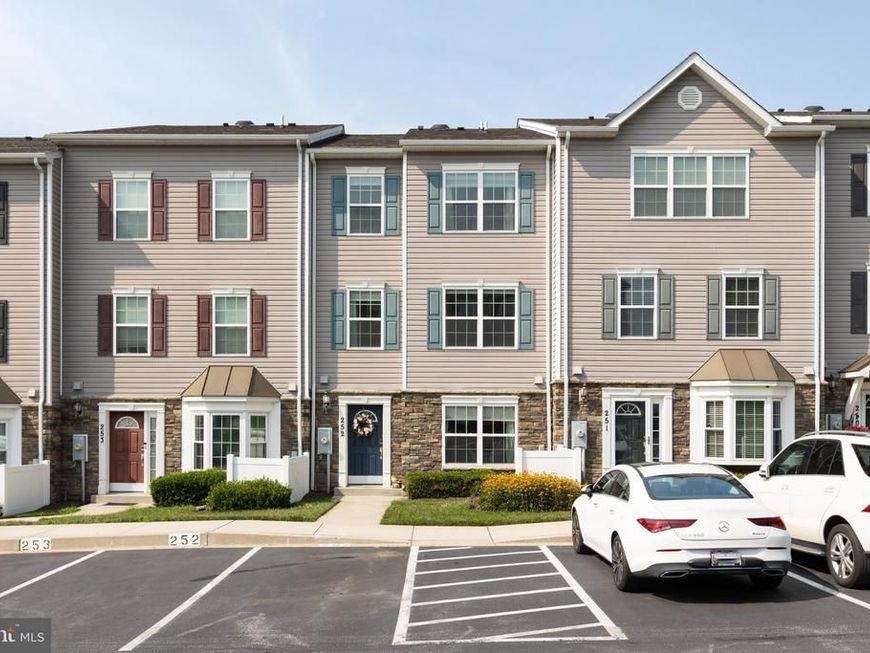
Welcome to this beautifully maintained three-level home offering 3 bedrooms, 2.5 bathrooms, and two assigned parking spaces in the highly desirable Reservoir Ridge community of Eldersburg! The main level features gleaming hardwood floors, a spacious living room, a convenient half bath, and a beautifully appointed kitchen with granite countertops and stainless steel appliances. The second level offers a generously sized primary bedroom, a full bathroom with double vanities, and a convenient laundry room. The third level is dedicated to a private primary suite featuring a spacious closet and an en-suite bathroom with a separate shower, providing a peaceful retreat. Move-in ready and meticulously maintained, this home offers the perfect combination of comfort, convenience, and low-maintenance living. Don't miss this exceptional opportunity to own a beautiful home in one of Eldersburg's most sought-after communities!
Property Features
Property Type: Residential - Townhouse
Cooling: Central A/C
Fuel Type: Electric
Heating: Central, Forced Air
Home Style: Back-to-Back, Colonial
Lot Size: 0.00 Acre(S)
Stories: 3.0
Taxes: $3,356
Year Built: 2014
Feature Descriptions
Additional Structures: Above Grade, Below Grade
Appliances: Built-In Microwave, Built-In Range, Disposal, Dryer, Exhaust Fan, Oven - Self Cleaning, Range Hood, Refrigerator, Stainless Steel Appliances, Washer, Water Heater
Community Amenities: Common Grounds, Jog/Walk Path, Pool - Outdoor, Tot Lots/Playground
Condo/Coop Fee: $520.00/Monthly
Exterior: Stone, Vinyl Siding
Flooring: Carpet
Interior: Carpet, Combination Dining/Living, Combination Kitchen/Dining, Floor Plan - Open, Pantry, Ceiling Fan(s), Bathroom - Soaking Tub, Kitchen - Island
Lot Dimensions: 0.00 Acre(S)
Parking Features: Assigned
Pet Restrictions: No Pet Restrictions
Sewer: Public Sewer
SQFT Above Finished: 1700
SQFT Total Finished: 1700
Structure Type: Interior Row/Townhouse
Water: Public
Local Schools
High School: LIBERTY
Middle School: OKLAHOMA ROAD
Elementary School: CARROLLTOWNE
School District: CARROLL COUNTY PUBLIC SCHOOLS
Listed By / Shown By
Listed By
Agency Name: Mulan Realty, Corp
Agency Phone: 4436080180
Shown By
Agent Name: Phil Kuntz
Agent Phone: (717) 575-8076
Agency Title: Berkshire Hathaway HomeServices Homesale Realty

 First American
Estimate Your Payment
Estimated Payment
$ 1,060.01 per month $689.93 Principal & Interest $279.67 Property Tax $90.42 Homeowner's Insurance



 Corporate Office - 215 S Centerville Rd. Lancaster, PA 17603
6519 Dundee Drive, Unit 252 | MLS# MDCR2036398
This townhouse located at 6519 Dundee Drive, Unit 252, Eldersburg, MD 21784 is currently listed for sale with an asking price of $310,000. This property was built in 2014 and has 3 bedrooms and 2 full and 1 partial baths with 1700 sq. ft. Dundee Drive, Unit 252 is located in the RESERVOIR RIDGE subdivision within the CARROLL COUNTY PUBLIC SCHOOLS school district. Search RESERVOIR RIDGE real estate on www.philkuntz.com today.