




BEDS5
BATHS2 full 1 partial
SQUARE FEET3,395
MLS#PAYK2107978
STATUSCOMING SOON
PROPERTY TYPEResidential - Single Family
SUBDIVISIONPENN OAKS
SCHOOLCENTRAL YORK
Property Description
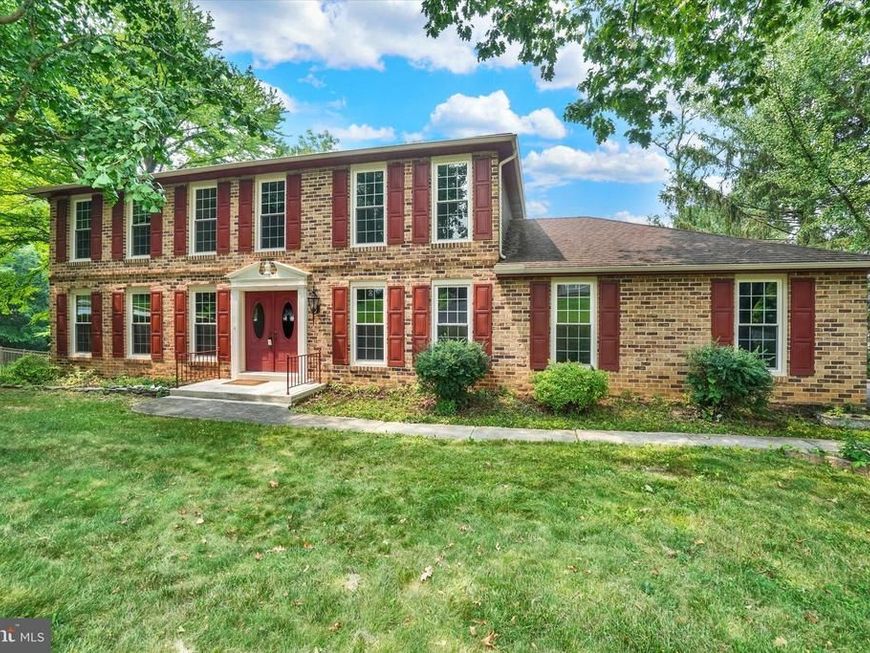
Welcome to 3706 Silverwood. 5 Bedroom, 2.5BA 2-Story situated on a 1.15 Acre Lot in Penn Oaks. Family Room offers pegged wood floors and wood burning Fire Place. Four of the five bedrooms have hardwood floors. First floor laundry. Finished area w/FP in walkout basement. Very large fenced-in backyard. In-ground heated concrete pool with max 9' depth. Insulated windows. House is in need of updates but has a solid foundation. One of the largest homesites in Penn Oaks.
Property Features
Property Type: Residential - Single Family
Basement: Walkout Level
Basement: Yes
Cooling: Central A/C
Fireplaces: 2
Fuel Type: Electric
Garage: 2
Heating: Forced Air
Home Style: Colonial
Lot Size: 1.15 Acres
Roof Type: Asphalt
Stories: 2.0
Taxes: $8,690
Year Built: 1979
Feature Descriptions
Additional Structures: Above Grade, Below Grade
Appliances: Dishwasher, Dryer - Electric, Oven/Range - Electric, Refrigerator, Washer
Electric: 200+ Amp Service, Circuit Breakers
Exterior: Brick
Fencing: Aluminum
Fireplace: Brick, Wood
Flooring: Carpet, Hardwood, Vinyl
Interior: Kitchen - Eat-In
Lot: Partly Wooded
Lot Dimensions: 1.15 Acre(S)
Municipality: SPRINGETTSBURY TWP
Parking Notes: 2 Total Parking Spaces
Pet Restrictions: No Pet Restrictions
Rooms: Living Room, Dining Room, Primary Bedroom, Bedroom 2,Bedroom 3,Bedroom 4,Bedroom 5,Kitchen, Game Room, Family Room, Basement, Laundry, Full Bath, Half Bath
Sewer: Public Sewer
SQFT Above Finished: 2612
SQFT Below Finished: 783
SQFT Total Finished: 3395
Structure Type: Detached
Swimming Pool: Concrete, Heated, In Ground
Total Garage/Parking Spaces: 2
Water: Public
Windows: Insulated
Wooded: Yes
Local Schools
High School: CENTRAL YORK
Middle School: CENTRAL YORK
Elementary School: STONY BROOK
School District: CENTRAL YORK
Listed By / Shown By
Listed By
Agency Name: Berkshire Hathaway HomeServices Homesale Realty

Shown By
Agent Name: Phil Kuntz
Agent Phone: (717) 575-8076
 First American
Estimate Your Payment
Estimated Payment
$ 1,819.16 per month $968.12 Principal & Interest $724.17 Property Tax $126.88 Homeowner's Insurance



 Corporate Office - 215 S Centerville Rd. Lancaster, PA 17603
3706 Silverwood Drive | MLS# PAYK2107978
This single family home located at 3706 Silverwood Drive , York, PA 17402 is currently listed for sale by Berkshire Hathaway HomeServices Homesale Realty, with an asking price of $435,000. This property was built in 1979 and has 5 bedrooms and 2 full and 1 partial baths with 3395 sq. ft. Silverwood Drive is located in the PENN OAKS subdivision within the CENTRAL YORK school district. Search PENN OAKS real estate on www.philkuntz.com today.