




BEDS4
BATHS2 full 1 partial
SQUARE FEET1,730
MLS#PAYK2104022
STATUSACTIVE
PROPERTY TYPEResidential - Townhouse
SUBDIVISIONBROOKSIDE HEIGHTS
SCHOOLSOUTH WESTERN
Property Description
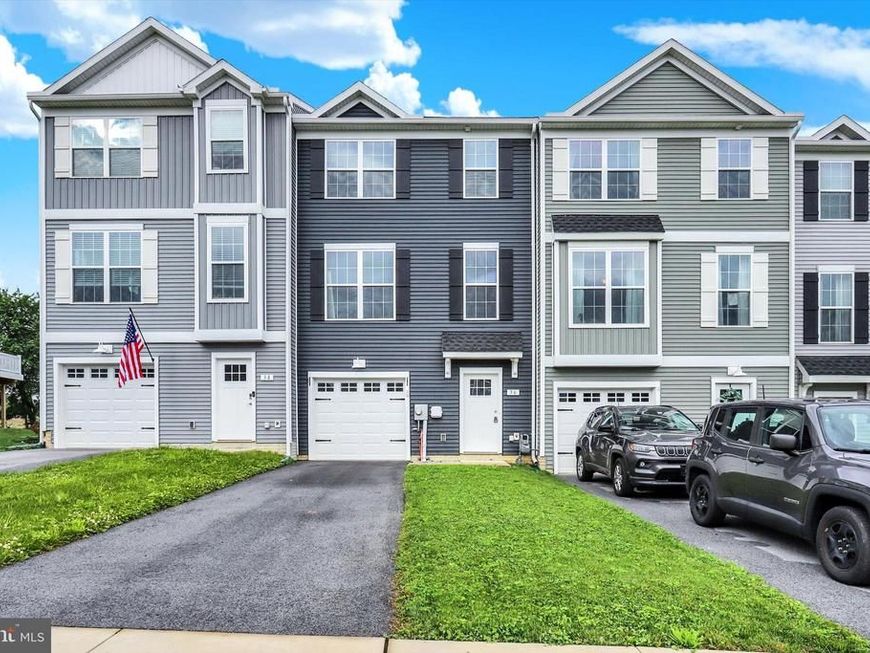
Welcome to this beautiful 4 bedroom, 2.5 bathroom townhome located on one of the best lots in all of Brookside Heights! This premium Ivory II model from Berkentine builders features tons of upgrades including 9 foot ceilings on the main level of the home, which includes taller windows, taller trim and taller kitchen cabinets. The main level also features luxury vinyl flooring throughout and an open-concept layout combining the kitchen, living, and dining areas, perfect for everyday living and entertaining. The kitchen offers granite countertops, stainless steel appliances, white cabinetry, and a 4 foot island with seating. The kitchen also features stylish pendant and recessed lighting, while the dining area is accented by a matching upgraded chandelier. A ceiling fan with lighting adds comfort to the living room, and large windows. A slider door provides abundant natural light throughout the space and opportunity to add a deck. The upper level hosts 3 carpeted bedrooms, including a spacious primary suite with a large walk-in closet, attached full bathroom, and cathedral ceiling. Both full bathrooms feature tub/shower combinations and granite vanities. Laundry is located on this level as well. The finished lower level offers a versatile recreation room (possible 4th bedroom) with luxury vinyl plank flooring, slider access to the backyard, a storage/utility room, and an additional half bathroom. Enjoy the outdoors in the large, deep fully fenced backyard. Attached 1-car garage with interior access, garage door opener, and private driveway complete this wonderful home!
Property Features
Property Type: Residential - Townhouse
Cooling: Central A/C, Ceiling Fan(s)
Fuel Type: Natural Gas
Garage: 1
Heating: Central
Home Style: Traditional, Craftsman
Lot Size: 0.09 Acres
Stories: 3.0
Taxes: $5,835
Year Built: 2023
Feature Descriptions
Additional Structures: Above Grade, Below Grade
Appliances: Built-In Microwave, Dishwasher, Disposal, Refrigerator, Icemaker, Stove, Stainless Steel Appliances, Oven/Range - Electric
Exterior: Vinyl Siding, Aluminum Siding
Fencing: Rear, Fully, Privacy, Vinyl
Flooring: Carpet, Luxury Vinyl Plank
HOA Fee: $240.00/Annually
Interior: Bathroom - Tub Shower, Carpet, Ceiling Fan(s), Combination Dining/Living, Combination Kitchen/Dining, Combination Kitchen/Living, Dining Area, Floor Plan - Traditional, Kitchen - Eat-In, Kitchen - Gourmet, Kitchen - Island, Primary Bath(s), Recessed Lighting, Upgraded Countertops, Walk-in Closet(s)
Lot Dimensions: 0.09 Acre(S)
Municipality: PENN TWP
Parking Notes: 3 Total Parking Spaces
Rooms: Living Room, Dining Room, Primary Bedroom, Bedroom 2,Bedroom 3,Kitchen, Foyer, Recreation Room, Storage Room, Primary Bathroom, Full Bath, Half Bath
Sewer: Public Sewer
SQFT Above Finished: 1400
SQFT Below Finished: 330
SQFT Total Finished: 1730
Structure Type: Interior Row/Townhouse
Total Garage/Parking Spaces: 3
Water: Public
Room Sizes
Foyer: 6 x 8 Level - Main
Recreation Room: 14 x 19 Level - Main
Half Bath: 7 x 2 Level - Main
Dining Room: 16 x 11 Level - Upper 1
Kitchen: 13 x 11 Level - Upper 1
Living Room: 18 x 14 Level - Upper 1
Primary Bedroom: 13 x 14 Level - Upper 2
Primary Bathroom: 8 x 5 Level - Upper 2
Bedroom 2: 10 x 12 Level - Upper 2
Bedroom 3: 14 x 10 Level - Upper 2
Full Bath: 8 x 5 Level - Upper 2
Local Schools
School District: SOUTH WESTERN
Listed By / Shown By
Listed By
Agency Name: EXP Realty, LLC
Agency Phone: 8888607369
Shown By
Agent Name: Phil Kuntz
Agent Phone: (717) 575-8076
Agency Title: Berkshire Hathaway HomeServices Homesale Realty

 First American
Estimate Your Payment
Estimated Payment
$ 1,241.42 per month $667.67 Principal & Interest $486.25 Property Tax $87.50 Homeowner's Insurance



 Corporate Office - 215 S Centerville Rd. Lancaster, PA 17603
36 Coop Lane | MLS# PAYK2104022
This townhouse located at 36 Coop Lane, Hanover, PA 17331 is currently listed for sale with an asking price of $300,000. This property was built in 2023 and has 4 bedrooms and 2 full and 1 partial baths with 1730 sq. ft. Coop Lane is located in the BROOKSIDE HEIGHTS subdivision within the SOUTH WESTERN school district. Search BROOKSIDE HEIGHTS real estate on www.philkuntz.com today.