




BEDS2
BATHS1 full
SQUARE FEET1,236
MLS#PABU2134666
STATUSACTIVE
PROPERTY TYPEResidential - Single Family
SCHOOLSOUDERTON AREA
Property Description
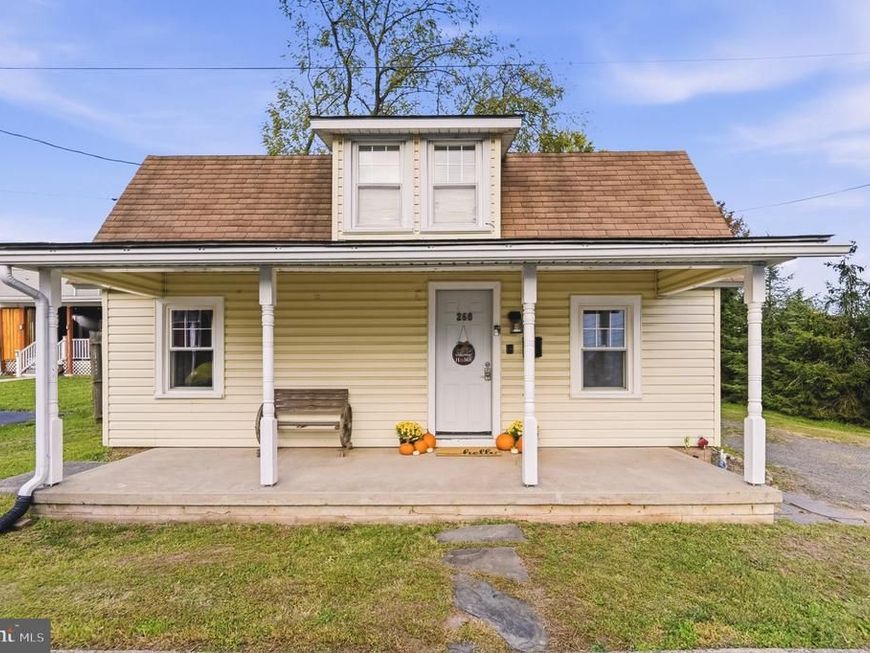
Come experience this charming 1,236 square foot Cape Cod home located in Telford, Bucks County! Upon arrival, rest peacefully on the inviting covered front porch before entering the home where you’ll find a graceful floor plan comprised of a substantial family room, dining room, kitchen, and a very functional mud room/laundry area. Upstairs, there is a cozy primary bedroom, a second bedroom, and a nicely appointed full bathroom. With plenty of available driveway or street parking, enjoy hosting large get-togethers with friends or simply creating family memories in the spacious fenced-in rear yard that is lined with beautiful, mature trees. Beyond the property itself, be sure to adventure out through the delightful, walkable neighborhood or take a stroll to the nearby Telford Municipal Park and the adjacent Indian Valley Public Library. Don’t miss out on this special home, and schedule your showing today!
Property Features
Property Type: Residential - Single Family
Cooling: Central A/C
Fuel Type: Electric
Heating: Forced Air
Home Style: Cape Cod
Lot Size: 0.16 Acres
Roof Type: Asphalt, Fiberglass
Stories: 2.0
Taxes: $509
Year Built: 1920
Feature Descriptions
Additional Structures: Above Grade, Below Grade
Appliances: Dishwasher, Oven/Range - Electric, Refrigerator, Washer, Dryer
Exterior: Frame, Vinyl Siding, Other
Flooring: Luxury Vinyl Plank, Luxury Vinyl Tile, Carpet
Lot Dimensions: 0.16 Acre(S)
Municipality: TELFORD BORO
Rooms: Dining Room, Primary Bedroom, Kitchen, Family Room, Bedroom 1,Laundry, Full Bath
Sewer: Public Sewer
SQFT Above Finished: 1236
SQFT Total Finished: 1236
Structure Type: Detached
Water: Public
Room Sizes
Dining Room: 12 x 10 Level - Main
Family Room: 17 x 10 Level - Main
Kitchen: 15 x 9 Level - Main
Laundry: 15 x 9 Level - Main
Primary Bedroom: 16 x 12 Level - Upper 1
Bedroom 1: 10 x 10 Level - Upper 1
Full Bath: 7 x 8 Level - Upper 1
Local Schools
School District: SOUDERTON AREA
Listed By / Shown By
Listed By
Agency Name: BHHS Fox & Roach-Macungie
Agency Phone: 4845194444
Shown By
Agent Name: Phil Kuntz
Agent Phone: (717) 575-8076
Agency Title: Berkshire Hathaway HomeServices Homesale Realty

 First American
Estimate Your Payment
Estimated Payment
$ 796.08 per month $666.33 Principal & Interest $42.42 Property Tax $87.32 Homeowner's Insurance



 Corporate Office - 215 S Centerville Rd. Lancaster, PA 17603

260 N Hamilton Street | MLS# PABU2134666
This single family home located at 260 N Hamilton Street , Telford, PA 18969 is currently listed for sale with an asking price of $299,400. This property was built in 1920 and has 2 bedrooms and 1 full baths with 1236 sq. ft. N Hamilton Street is located within the SOUDERTON AREA school district. Search Telford real estate on www.philkuntz.com today.