


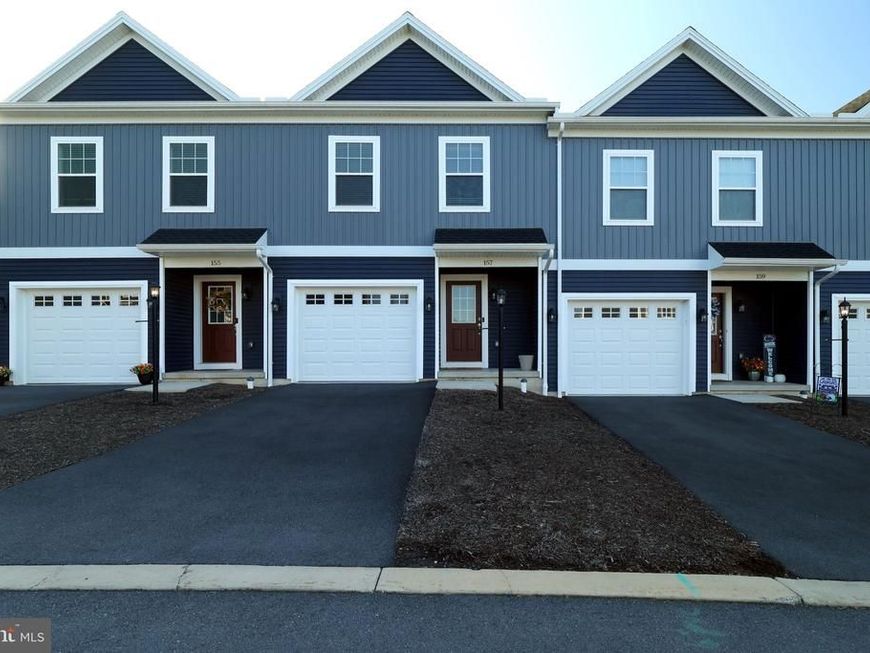


BEDS3
BATHS2 full 1 partial
SQUARE FEET1,456
MLS#PACE2521102
STATUSACTIVE
PROPERTY TYPEResidential - Townhouse
SUBDIVISIONSTEEPLECHASE
SCHOOLBELLEFONTE AREA
Property Description
Why wait for new construction when you can enjoy like-new living without the wait? Welcome to this beautifully maintained condo in the desirable Steeplechase community! Offering 3 bedrooms, 2.5 bathrooms, this home combines modern finishes, everyday convenience, and exceptional value. Lightly used and meticulously cared for, this home feels practically brand new! Step inside to discover an inviting open-concept main level featuring luxury vinyl plank flooring, recessed LED lighting, and plenty of natural light. The beautifully appointed kitchen is the heart of the home, showcasing quartz countertops, a spacious center island with seating, and a functional layout perfect for gathering and entertaining. The kitchen flows effortlessly into the dining and living areas, creating a comfortable and welcoming space for everyday living. Step outside onto the 10' x 10' deck and enjoy peaceful, open views, the perfect spot to relax and unwind. Upstairs, the spacious primary suite offers a private bathroom and generous walk-in closet. Two additional bedrooms and a full bathroom provide flexibility for family, guests, or a home office. The unfinished walk-out basement offers excellent storage and exciting potential for additional finished living space in the future. Additional conveniences include an attached garage with automatic opener, natural gas heat, and central air conditioning. Even better, all furnishings are included, creating the opportunity for a truly move-in-ready home without the hassle of purchasing everything yourself. Conveniently located just minutes from I-99 and charming downtown Bellefonte, with Penn State University approximately 12 minutes away, Steeplechase offers an ideal combination of accessibility and comfortable living. Enjoy the nearby community park, soccer field, and walking path just across the street. Whether you're searching for a primary residence, a convenient getaway, or simply the ease of low-maintenance living, this beautifully maintained condo is ready to welcome you home. Enjoy all the appeal of new construction with the added convenience of a home that's already complete and ready for its next owner!
Property Features
Property Type: Residential - Townhouse
Basement: Yes
Basement: Daylight, Full, Poured Concrete, Sump Pump, Walkout Level
Cooling: Central A/C
Fuel Type: Natural Gas
Garage: 1
Heating: Heat Pump(s)
Home Style: Traditional
Roof Type: Shingle
Stories: 2.0
Taxes: $3,526
Year Built: 2025
Feature Descriptions
Additional Structures: Above Grade
Community Amenities: Common Grounds, Jog/Walk Path, Soccer Field, Tot Lots/Playground
Exterior: Vinyl Siding, Concrete
HOA Fee: $180.00/Monthly
Municipality: SPRING TWP
Parking Notes: 2 Total Parking Spaces
Rooms: Living Room, Dining Room, Primary Bedroom, Bedroom 2,Bedroom 3,Kitchen, Basement, Primary Bathroom, Full Bath, Half Bath
Sewer: Public Sewer
SQFT Above Finished: 1456
SQFT Total Finished: 1456
Structure Type: Interior Row/Townhouse
Total Garage/Parking Spaces: 2
Water: Public
Room Sizes
Primary Bedroom: 13 x 13 Level - Upper 1
Primary Bathroom: 12 x 7 Level - Upper 1
Bedroom 2: 11 x 9 Level - Upper 1
Bedroom 3: 11 x 9 Level - Upper 1
Full Bath: 9 x 5 Level - Upper 1
Kitchen: 12 x 10 Level - Main
Dining Room: 13 x 8 Level - Main
Living Room: 13 x 10 Level - Main
Half Bath: 6 x 3 Level - Main
Basement: 23 x 18 Level - Lower 1
Local Schools
School District: BELLEFONTE AREA
Listed By / Shown By
Listed By
Agency Name: RE/MAX Centre Realty
Agency Phone: 8142318200
Shown By
Agent Name: Phil Kuntz
Agent Phone: (717) 575-8076
Agency Title: Berkshire Hathaway HomeServices Homesale Realty

 First American
Estimate Your Payment
Estimated Payment
$ 1,174.86 per month $778.95 Principal & Interest $293.83 Property Tax $102.08 Homeowner's Insurance



 Corporate Office - 215 S Centerville Rd. Lancaster, PA 17603

157 Highpoint Park Drive | MLS# PACE2521102
This townhouse located at 157 Highpoint Park Drive , Pleasant Gap, PA 16823 is currently listed for sale with an asking price of $350,000. This property was built in 2025 and has 3 bedrooms and 2 full and 1 partial baths with 1456 sq. ft. Highpoint Park Drive is located in the STEEPLECHASE subdivision within the BELLEFONTE AREA school district. Search STEEPLECHASE real estate on www.philkuntz.com today.