




BEDS4
BATHS3 full
SQUARE FEET1,232
MLS#PAPY2009620
STATUSCOMING SOON
PROPERTY TYPEResidential - Single Family
SCHOOLWEST PERRY
Property Description
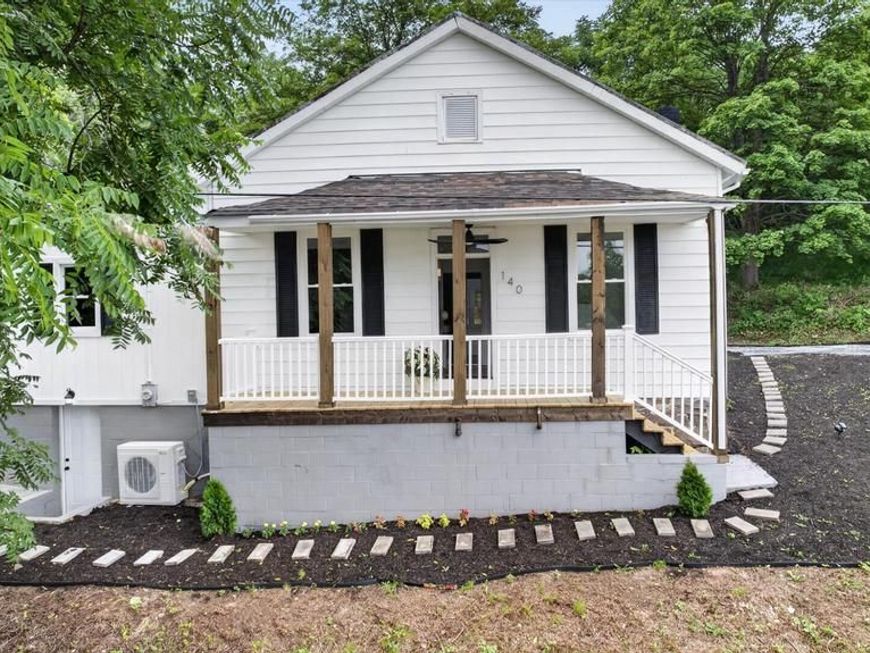
Completely renovated from top to bottom, this stunning 4-bedroom, 3 full bath home blends timeless character with modern finishes on a peaceful country setting. Every inch has been thoughtfully updated, including a gorgeous custom kitchen with quartz countertops, farmhouse sink, tile backsplash, and new stainless steel appliances. The inviting living room showcases exposed wood beams, a custom accent wall, and abundant natural light. The spacious primary suite offers a beautifully designed ensuite bath with an oversized walk-in shower, while two additional full bathrooms feature custom tile work and designer finishes. The fully finished lower level includes a private entrance, bedroom, full bath, kitchenette, and living area, making it ideal for guests, extended family, or flexible living arrangements. Enjoy morning coffee on the new covered front porch overlooking the surrounding countryside. Additional updates include new flooring, lighting, fixtures, HVAC, and much more, providing peace of mind for years to come. Conveniently located with easy access to Harrisburg, Carlisle, and Mechanicsburg while offering the privacy and tranquility of rural Perry County. This move-in-ready home is truly one of a kind!
Property Features
Property Type: Residential - Single Family
Basement: Daylight, Partial, Outside Entrance, Front Entrance, Fully Finished
Basement: Yes
Cooling: Central A/C
Fuel Type: Electric
Heating: Forced Air
Home Style: Ranch/Rambler
Lot Size: 0.65 Acres
Roof Type: Shingle
Stories: 1.5
Taxes: $2,850
Year Built: 1900
Feature Descriptions
Accessibility: Level Entry - Main
Additional Structures: Above Grade
Appliances: Built-In Range, Refrigerator, Washer - Front Loading
Electric: 200+ Amp Service
Exterior: Frame, Masonry, Stick Built
Flooring: Vinyl, Ceramic Tile
Location: Rural
Lot: Backs to Trees, Cleared, Partly Wooded, Rear Yard, Road Frontage
Lot Dimensions: 0.65 Acre(S)
Municipality: CARROLL TWP
Parking Features: Gravel Driveway
Rooms: Living Room, Dining Room, Primary Bedroom, Bedroom 2,Bedroom 3,Bedroom 4,Kitchen, In-Law/auPair/Suite, Laundry, Mud Room, Bathroom 2,Bathroom 3,Primary Bathroom
Sewer: On Site Septic
Special View Info: Creek/Stream, Trees/Woods
SQFT Above Finished: 1232
SQFT Total Finished: 1232
Structure Type: Detached
Water: Well
Wooded: Yes
Room Sizes
Primary Bedroom: 9 x 15 Level - Main
Bedroom 2: 11 x 15 Level - Main
Bedroom 3: 12 x 10 Level - Main
Living Room: 12 x 14 Level - Main
Kitchen: 12 x 8 Level - Main
Dining Room: 12 x 6 Level - Main
Primary Bathroom: 7 x 4 Level - Main
Bathroom 2: 9 x 6 Level - Main
Laundry: 5 x 6 Level - Main
Mud Room: 5 x 6 Level - Main
Bedroom 4: 10 x 8 Level - Lower 1
Bathroom 3: 14 x 6 Level - Lower 1
In-Law/auPair/Suite: 14 x 14 Level - Lower 1
Local Schools
High School: WEST PERRY HIGH SCHOOL
Middle School: WEST PERRY MIDDLE
Elementary School: CARROLL
School District: WEST PERRY
Listed By / Shown By
Listed By
Agency Name: NextHome Dream Seekers Realty)
Agency Phone: 7179184936
Shown By
Agent Name: Phil Kuntz
Agent Phone: (717) 575-8076
Agency Title: Berkshire Hathaway HomeServices Homesale Realty

 First American
Estimate Your Payment
Estimated Payment
$ 1,143.45 per month $800.98 Principal & Interest $237.50 Property Tax $104.97 Homeowner's Insurance



 Corporate Office - 215 S Centerville Rd. Lancaster, PA 17603
140 Creek Road | MLS# PAPY2009620
This single family home located at 140 Creek Road , Shermans Dale, PA 17090 is currently listed for sale with an asking price of $359,900. This property was built in 1900 and has 4 bedrooms and 3 full baths with 1232 sq. ft. Creek Road is located within the WEST PERRY school district. Search Shermans Dale real estate on www.philkuntz.com today.