




BEDS4
BATHS3 full 1 partial
SQUARE FEET2,920
MLS#MDAA2151850
STATUSACTIVE
PROPERTY TYPEResidential - Single Family
SUBDIVISIONCAPE ST CLAIRE
SCHOOLANNE ARUNDEL COUNTY PUBLIC SCHOOLS
Property Description
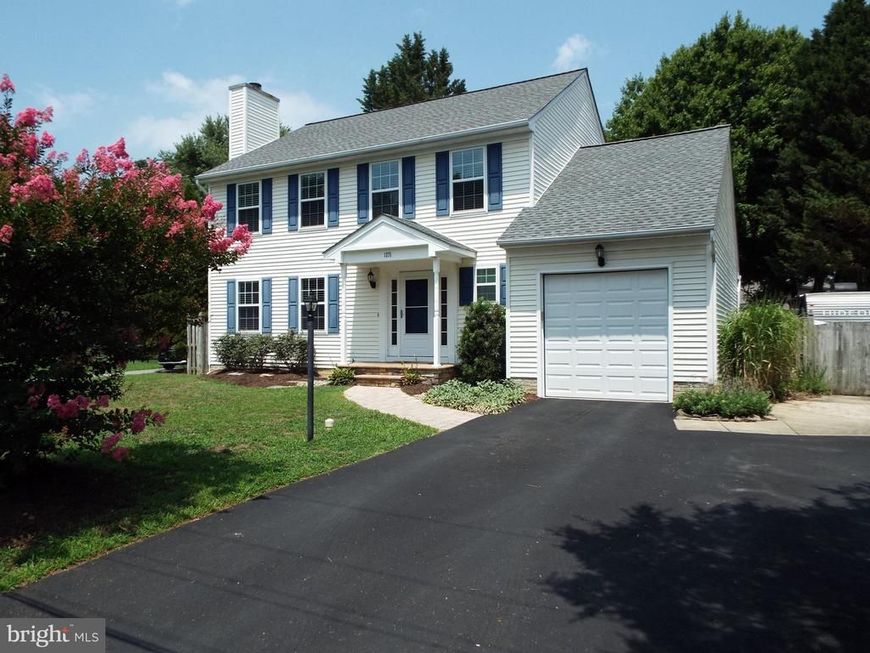
Location! Location! Location! This beautiful recently updated colonial will delight the pickest buyer. Walking distance to the community beach, tot-lot playground and community center, make this location super special. Enjoy modern upgrades such as the kitchen, all bathrooms and much more. Spacious eat-in updated kitchen with granite countertops, granite island, new SS fridge and stove in 2026 is perfect for any meal. Open to the family room that features a vaulted ceiling and slider walkout to the level, huge rear yard. Other major updates this year are the HVAC and House generator. The formal living room with a wood burning marble surround fireplace, recessed lighting & crown molding delight. Open to the formal dining room offering crown, chair and picture frame surround for impressive elegance. Rich hardwood flooring throughout the main level shine. The main level mud room greets you from the oversized one car garage. The upper private bedroom level features three large bedrooms and updated bathrooms. The primary bedroom offers a private updated full bath, sitting area, and large walk-in closet. The lower level is fully finished and is ideal for the in-law or teen suite arrangement. A spacious bedroom with two closets, ceiling fan and updated full bath nearby makes it ideal. Lots of storage in closets and a clean clear crawl space helps for ample storage space. An extra large recreation/game room complete this level of the home. My favorite part of this home is the level tree-lined back yard with stone firepit, patio with built-in seating. Oversized shed with extra large patio will help with any projects. A three sided fenced yard could easliy be closed off if desired. Summer family fun, cookouts or crab feasts will be perfect in this private, peaceful, spcious back yard. After the cookout walk to the community beach nearby for more summer fun! A must see!
Property Features
Property Type: Residential - Single Family
Basement: Yes
Basement: Fully Finished, Outside Entrance, Poured Concrete, Rear Entrance, Sump Pump, Walkout Stairs
Cooling: Ceiling Fan(s), Central A/C
Fireplaces: 1
Fuel Type: Electric
Garage: 1
Heating: Heat Pump(s)
Home Style: Colonial
Lot Size: 0.29 Acres
Roof Type: Architectural Shingle
Stories: 3.0
Taxes: $5,723
Year Built: 1995
Feature Descriptions
Additional Structures: Above Grade, Below Grade
Appliances: Built-In Microwave, Cooktop, Dishwasher, Dryer, Icemaker, Oven/Range - Electric, Refrigerator, Stainless Steel Appliances, Stove, Washer, Water Heater
Community Amenities: Beach, Boat Ramp, Common Grounds, Community Center, Pool - Outdoor, Pool Mem Avail, Tot Lots/Playground, Water/Lake Privileges
Exterior: Vinyl Siding
Exterior: Exterior Lighting, Boat Storage
Fencing: Partially, Privacy
Fireplace: Mantel(s), Marble, Wood
Flooring: Carpet, Luxury Vinyl Plank
HOA Fee: $10.00/Annually
Interior: Breakfast Area, Carpet, Ceiling Fan(s), Crown Moldings, Dining Area, Family Room Off Kitchen, Floor Plan - Open, Formal/Separate Dining Room, Kitchen - Eat-In, Kitchen - Island, Kitchen - Table Space, Pantry, Primary Bath(s), Recessed Lighting, Upgraded Countertops, Walk-in Closet(s)
Lot: Landscaping, Rear Yard
Lot Dimensions: 0.29 Acre(S)
Parking Features: Asphalt Driveway, Gravel Driveway
Parking Notes: 7 Total Parking Spaces
Rooms: Living Room, Dining Room, Primary Bedroom, Bedroom 2,Bedroom 3,Bedroom 4,Kitchen, Family Room, Foyer, Mud Room, Recreation Room, Bathroom 1,Bathroom 2,Bathroom 3,Half Bath
Sewer: Public Sewer
Special View Info: Water
SQFT Above Finished: 2024
SQFT Below Finished: 896
SQFT Total Finished: 2920
Structure Type: Detached
Total Garage/Parking Spaces: 7
Utilities: Cable TV, Propane
Water: Well
Windows: Double Pane, Screens
Room Sizes
Recreation Room: 17 x 16 Level - Lower 1
Bedroom 4: 14 x 13 Level - Lower 1
Family Room: 16 x 14 Level - Main
Living Room: 17 x 14 Level - Main
Dining Room: 14 x 10 Level - Main
Kitchen: 16 x 12 Level - Main
Primary Bedroom: 17 x 16 Level - Upper 1
Bedroom 2: 13 x 11 Level - Upper 1
Local Schools
School District: ANNE ARUNDEL COUNTY PUBLIC SCHOOLS
Listed By / Shown By
Listed By
Agency Name: RE/MAX Advantage Realty
Agency Phone: 4107401200
Shown By
Agent Name: Phil Kuntz
Agent Phone: (717) 575-8076
Agency Title: Berkshire Hathaway HomeServices Homesale Realty

 First American
Estimate Your Payment
Estimated Payment
$ 2,301.91 per month $1,613.54 Principal & Interest $476.92 Property Tax $211.46 Homeowner's Insurance



 Corporate Office - 215 S Centerville Rd. Lancaster, PA 17603
1275 Swan Drive | MLS# MDAA2151850
This single family home located at 1275 Swan Drive, Annapolis, MD 21409 is currently listed for sale with an asking price of $725,000. This property was built in 1995 and has 4 bedrooms and 3 full and 1 partial baths with 2920 sq. ft. Swan Drive is located in the CAPE ST CLAIRE subdivision within the ANNE ARUNDEL COUNTY PUBLIC SCHOOLS school district. Search CAPE ST CLAIRE real estate on www.philkuntz.com today.